
An Interior Designer Removed a Closet — and Made This Bedroom’s Storage 10x More Functional
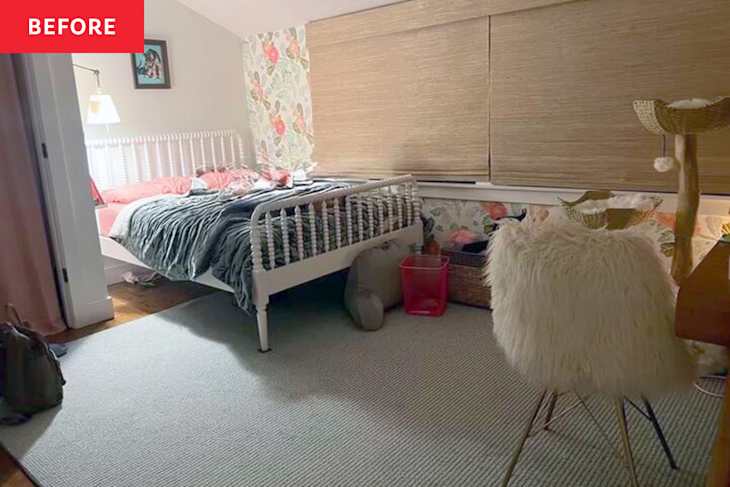
A dysfunctional layout prompted Corey Hunton, senior designer at Camden Grace Interiors, to reimagine her 10-year-old daughter Etta’s bedroom. For starters, Etta has the smallest bedroom in the family home, and it was made to feel even smaller because of a closet that “protruded” into the room. It didn’t help that, as Etta grew up, she naturally accumulated more and more items that took up more and more space.
“The open bookshelf situation made organization very difficult for her, and it was driving me nuts,” Corey explains. “I decided we need to create a space that maximizes closed storage and organization while maintaining as much open area as possible.”

Corey and Etta essentially acted as design partners during the remodeling process. Corey’s goal was to create a space that looked organized (even if it wasn’t under the surface), while Etta wanted the room to feel larger, more like her siblings’ spaces.

“I tried to really let her control the color scheme and textile choices while I created the floor plan and built-in design,” Corey says. “I made sure to get her approval at every step. I showed Etta how to use Pinterest to see what she was drawn to and, based on that, I gathered samples and put together schemes for her to see in person. She loved that!”

To achieve both of their goals, Corey got rid of the “suboptimal” closet and replaced it with built-in shelving (painted Farrow & Ball’s Green Smoke) that extends along the wall behind Etta’s bed. Etta likes how the built-ins make her bed feel like a cozy nook, and the new storage — which even includes built-in drawers in the frame under the bed — is game-changing.

“The built-in’s depth is significantly less than the closet’s, which has given us more floor space,” Corey says. “The storage was designed with function in mind, so everything now has its place, and there are even some storage areas we haven’t filled up yet, which is nice!”

The built-in storage was a win-win for both mom and daughter. Corey doesn’t mind if the inside of the cabinets is organized, and Etta can simply toss her things into drawers, opening up floor space and leaving the rest of the bedroom looking tidy. “Etta loves the colors and personal touches we added with styling that display her interests and personality. And I am sure she loves the fact that I am not bugging her about her room being a mess anymore,” Corey jokes.

Without changing the size of the room, Corey and Etta made it feel like it doubled in square footage. Nowadays, Etta enjoys spending time in her room, whether that’s calling friends while relaxing in the little nook or getting creative at her IKEA MICKE desk.

“Etta feels super cozy with the built-ins extending around the top part of her mattress,” Corey says. “There was no way we could buy a piece of furniture to accomplish everything the built-in does.”
